
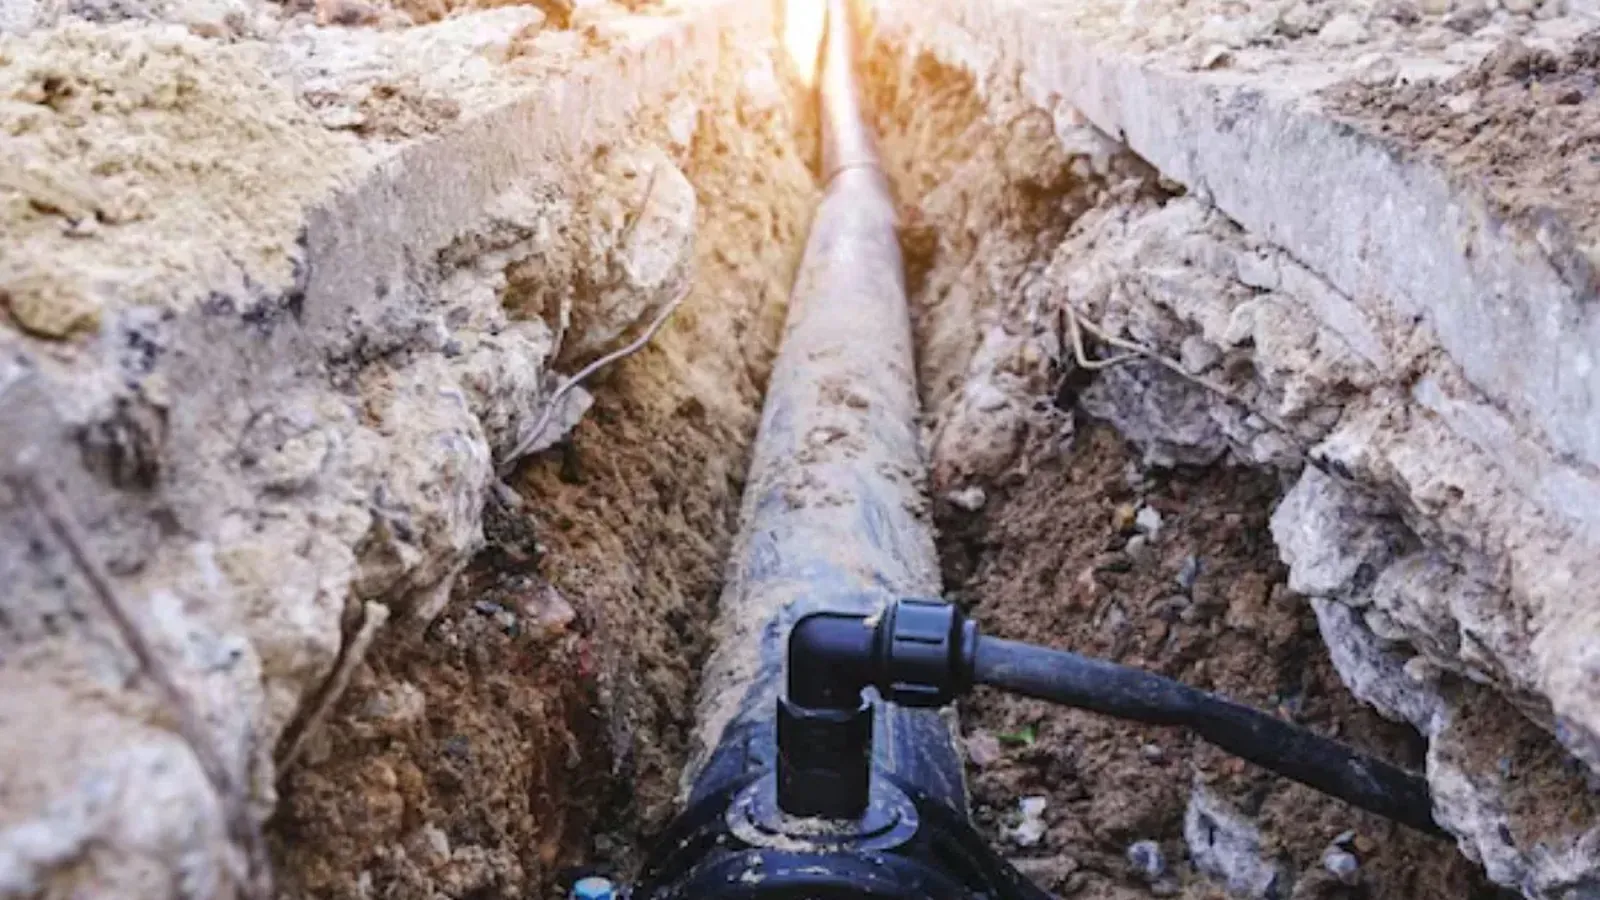
If you want a bathroom, wet bar, or laundry in a basement that never had one, the plumber may need to cut the concrete floor, dig a trench, and run a new drain under it. After the pipe is in and tested, the trench is refilled and new concrete is poured to patch the floor. It is messy, loud, and one of the bigger jobs in a finishing project.
This guide explains when under-slab work is needed, how it proceeds, and what to ask before you agree to it.
When does a basement need under-slab plumbing?
Under-slab work comes up in a few cases. A basement bath that sits below the level of the home's main drain may need a different solution, and a finished basement with no drain rough-in needs one cut in.
Repairs also count. A drain that has cracked or collapsed under the floor, or a supply line that leaks under the slab, may need to be reached by opening the concrete.
Alternatives that avoid cutting the slab
Not every basement project has to open the floor. Some homes were built with a rough-in already stubbed up. Others can use a system that lifts waste upward to a higher drain.
Model codes such as the International Plumbing Code (IPC) and the Uniform Plumbing Code (UPC) are published for towns and counties to adopt, often with local changes. Which rules apply at your address depends on what the local building department has adopted, so ask them before work starts.
| Option | How it works | Trade-off |
|---|---|---|
| Existing rough-in | Use drains stubbed during construction | Cheapest if the location fits |
| Cut and trench the slab | Break concrete, run gravity drain, patch | Messy and louder, and the most flexible |
| Sewage ejector or upflush system | Pumps waste up to a higher drain | Needs power and maintenance |
| Fixture relocation | Move the fixture near an existing drain | May limit layout choices |
Which option fits depends on the depth of your sewer connection and where the basement drains are. A plumber can check this before you commit to a design.
How under-slab work goes
Cutting and replacing a section of slab
- Locate the existing drain and decide on the new fixture positions.
- Mark the cut lines and break out the concrete along the path.
- Dig the trench to the depth needed for proper slope.
- Install the drain pipe, traps, and vent connections.
- Test the pipes for leaks before they are covered.
- Schedule any required inspection while the trench is still open.
- Backfill, compact the soil, and pour new concrete.
- Let the patch cure before building on top.
Dust control matters. Concrete cutting creates fine silica dust, so a good crew uses water or a vacuum and keeps people out of the area.
Why testing before the patch is critical
A leak in a pipe under a repaired slab is one of the most annoying plumbing problems. It can saturate the soil, cause settling, and lead to mold or damp spots in the finished room.
Testing the pipes while the trench is open is easy. After the concrete is poured, it is not. If a joint is going to fail, you want to know before it is covered.
What the crew will need from you
Expect noise, dust, and a few days of limited access to the basement. Move stored items out of the work area and tell the crew about any past water problems. If the floor has been patched before, mention it, since the old patch may hide a pipe.
Ask how the crew will keep dust from reaching the rest of the house. Plastic barriers and a vacuum on the saw make a real difference.
What else to check in a basement project
- Where the home's main sewer line leaves the house and how deep it is
- Whether the basement floor sits below the street sewer level
- Whether there is a sump pit and where it discharges
- How the new fixtures will be vented
- Where the water supply lines will run
- What the walls and ceiling hold, in case pipes need to cross
A sewer inspection with a camera can show the condition of the main line before you add more load to it. If the line has roots or damage, it is better to find out now than after the bathroom is finished.
Cost factors
What drives the price of under-slab plumbing
- Length of the trenchA short cut near the existing drain is far less work than a long run across the room.
- Slab thickness and reinforcementThicker or reinforced concrete takes more time and equipment to cut.
- Depth to the main drainA deeper connection means more digging and more concrete to replace.
- Fixtures addedA full bath with a shower takes more pipe than a single sink.
- Pump or ejector needsIf gravity will not work, a pump system adds equipment and electrical work.
Home insurance generally does not cover a planned renovation. It may respond to sudden water damage, so ask your agent if you are unsure.
Want your real number? Call (855) 575-2890Checklist before cutting the slab
Plan before anyone picks up a saw
- Locate the main drain and confirm its depth.
- Decide on fixture positions and get the fixture specifications.
- Check for utilities, such as water, gas, or electric, under the floor.
- Clear the area and protect nearby finished surfaces.
- Confirm with the Helena building department what permit or inspection is required.
- Plan for concrete curing time before flooring.
Never cut a slab before you know where utility lines and radiant heat tubing run. A plumber or builder can help identify what is under the floor.
Basements in the Helena area
If your Helena home has a basement, check how water enters and leaves it before you plumb it. Look at the sump pit if there is one, the grading outside, and any past damp spots on the walls or floor. A new drain adds one more path for water, so the existing ones should be sound first.
For water issues that appear after the work, leak detection can trace a leak without opening more concrete than needed. We serve Helena and surrounding towns including Pelham and Chelsea, and we can discuss a basement plan before any floor is cut.
Basement slab plumbing questions in Helena
Sometimes, if drains were stubbed during construction or if you use an upflush system. A plumber can check what your basement has.
It depends on trench length and concrete work. Curing time for the patch adds days before flooring goes on.
We cannot state local rules. Ask the Helena building department whether a permit or inspection applies.
A leak under the slab can often be pinpointed without opening large areas. Call before cutting concrete.
Call (855) 575-2890. We look at the basement, the main drain, and the layout, then give a clear price before work starts.