
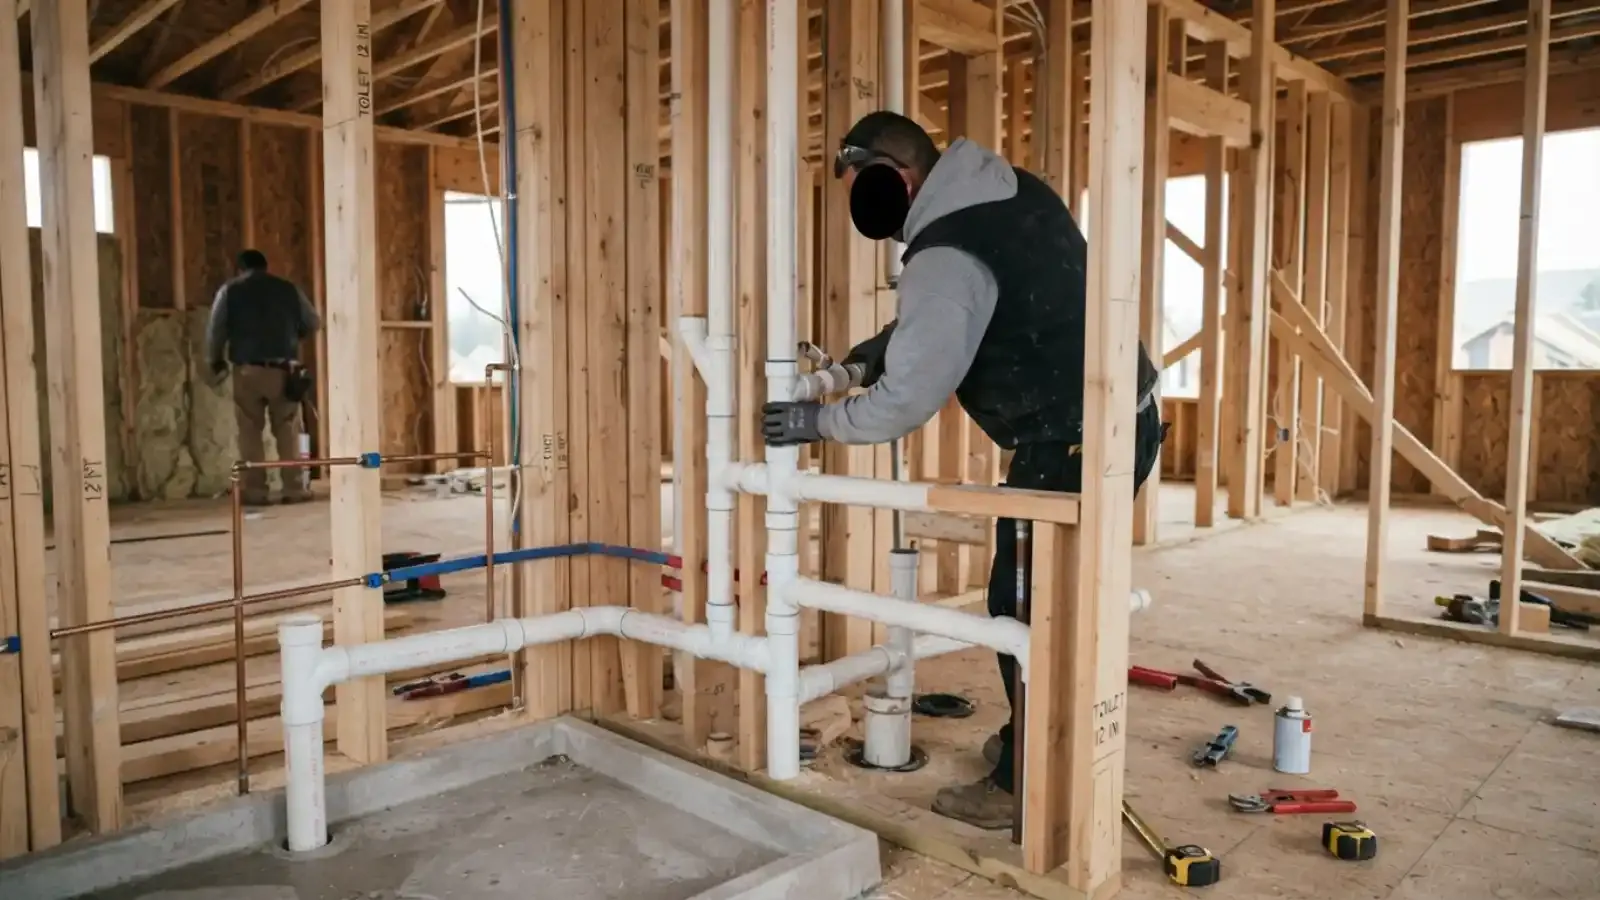
Plumbing installation covers everything that gets added or moved in a house: a new shower, a sink in a new spot, a washer hookup, an extra bathroom, a kitchen remodel or a basement bath. It also covers connecting new construction to water and drain lines. The work is planned, so you can schedule it and make decisions in advance.
Fixtures we install
Most calls start with a single fixture or a single room. A few examples of what that includes:
- Showers and tub-shower combinations, including valves, drains and trim.
- Kitchen and bathroom sinks, with new supply lines and traps.
- Toilets, including swapping an old one for a new one.
- Washer and dryer connections, with supply valves and a drain box.
- Dishwasher and ice maker lines.
- Outdoor spigots and hose bibs.
- Garbage disposals.
- Pressure regulators and shutoff valves.
If you bought the fixture, bring the model and specification sheet to the conversation. If you have not, we can talk through the options before you buy. Buying a fixture before the layout is settled is a common reason for a second trip.
Remodels: where plumbing and design meet
Remodels tend to go wrong when the plumbing is decided late. Moving a sink across a room is easy on paper and harder in a floor with joists. Adding a bathroom depends on where the nearest drain and vent are, and whether the slope for the drain will work.
Model codes such as the International Plumbing Code (IPC) and the Uniform Plumbing Code (UPC) are published for towns and counties to adopt, often with local changes. Which rules apply at your address depends on what the local building department has adopted, so ask them before work starts.
Talk with your plumber early, ideally before the cabinets or tile are ordered. We look at the room, the existing supply and drain lines, and the venting, then tell you what is simple, what takes more work, and what may not be practical. That conversation saves money.
Some remodel questions come up again and again. Can a laundry move upstairs? Can a bathroom sit over a slab? Can a kitchen island have a sink? The answers depend on the house, and it is worth asking before design plans are final.
Rough-in, finish and inspection
New plumbing happens in stages. Rough-in comes first, before walls are closed. That is when supply and drain lines are run, vents are set and the system is pressure tested. Finish comes later: the fixtures are set, trim is installed and everything is connected and checked.
Inspection fits between them. Most jurisdictions require inspection before walls are closed, so confirm the rules with the Helena building department before you start. We tell you which stage needs an inspection and schedule our visits around it.
A typical installation sequence
- Walk the space, confirm the layout and discuss fixtures and materials.
- Check with the Helena building department about permits and inspections for the scope.
- Rough in supply, drain and vent lines before walls are closed.
- Pressure test the new lines and arrange any required inspection.
- After walls and floors are finished, set fixtures and connect them.
- Test for leaks, flow and drainage, and review operation with you.
If the rough-in is under a concrete slab, as for a basement bath or slab-on-grade addition, the planning matters even more. Lines must be placed correctly before the concrete is poured, since fixing them afterward means breaking concrete.
New construction and larger projects
New construction plumbing follows the same stages but with more coordination: framers, electricians, HVAC and inspectors all need to work around the lines. Residential builders, remodelers and homeowners acting as their own general contractor can talk with us about scope and sequence.
Large commercial, hotel or multi-unit projects are a different category, with their own plans and codes. Our commercial plumbing page describes how that work is handled. For a single-family home or an addition, call and tell us what stage you are at.
Fixing old S-traps, odd layouts and DIY surprises
Older work can hide problems. S-traps, once common, can siphon water out of the trap and let sewer gas into the room, and modern practice favors P-traps with proper venting. Converting one can involve wall work and a vent, which is better planned than discovered.
If a previous owner added plumbing without a plan, we find odd layouts: tees where they should not be, missing vents, or fixtures draining slowly because of poor slope. We explain what we find and what it would take to bring the work up to standard. Sometimes the right call is a small fix, and sometimes it is a rebuild.
| Project | What usually changes | Planning notes |
|---|---|---|
| Replace a toilet | Supply, wax ring and floor flange | Check the flange and floor condition first |
| New shower or tub | Valve, drain, vent, supply lines | Needs rough-in before walls close |
| Move a sink | Supply and drain relocation | Depends on joist direction and vent location |
| Add a bathroom | New drain, vent and supply lines | Check the nearest drain, vent and slope |
| Washer hookup | Supply valves and standpipe | Place before cabinets or tile |
| Kitchen remodel | Sink, disposal, dishwasher, ice maker lines | Fix fixture choices before rough-in |
| Basement bath | Drain below grade, possibly a pump | Check slab and drain depth with the building department |
Helena homes and where installation work comes up
Helena's population climbed from 3,918 in 1990 to 20,914 in 2020, and new-home and addition work follows that growth. Owners in established neighborhoods such as Dearing Downs and Riverwoods may be thinking about bathroom and kitchen updates, while newer areas like Old Cahaba are more likely to see finish-out and upgrades. Census QuickFacts puts owner-occupancy in Helena at 91.1 percent, so most installs are the homeowner's own decision and budget.
In Old Town, the work can be trickier, because older houses may have older lines, narrower access and surprises behind walls. Ask for a look at the existing plumbing before locking in a design. If you are unsure which parts of the house involve the building department, call City Hall at (205) 663-2161 to ask who handles plumbing permits, or ask us.
What affects the cost of plumbing installation
- Number and type of fixturesA toilet swap and a full bathroom with a shower are very different jobs.
- Distance from existing linesThe farther a fixture sits from supply and drain connections, the more pipe and labor it needs.
- AccessOpen framing is quick, while finished walls, slabs and tight crawlspaces add time.
- Materials and fixtures chosenValves, pipe and the fixtures themselves vary widely in quality and price.
- Permits and inspectionSome projects need permits, and inspection stages can affect the schedule.
Insurance does not usually cover planned installation. If a failed pipe or fixture is the reason for the project, ask your insurer what applies. You will see a clear price before work starts.
Want your real number? Call (855) 575-2890Before the plumber arrives
- Have fixtures, valves and trim on site, or ready to order once the layout is set.
- Clear the work area, including under-sink cabinets and basement access.
- Shut off the water to the existing fixture if you know how, or show us the main valve.
- Share plans, photos and measurements of the space.
- Tell us about any remodeling schedule so the plumbing is sequenced correctly.
- Ask about permits and who will schedule the inspection.
Pairing installation with other plumbing work
Installation often reveals something else. If an old pipe fails during the work, our burst pipe repair page covers it. If the old supply lines are tired, see repiping before closing walls. If you are installing a new water heater, see water heater installation.
We serve homes in Chelsea and Alabaster as well. We offer same-day appointments when available, though planned installation is usually scheduled around your remodel.
Installation questions from Helena homeowners
Yes, in most cases. Bring the model number and specification sheet so we can check the rough-in and connections before the day of the work.
Check with the Helena building department. Many projects need a permit and inspection, but the rules depend on the scope.
Often, yes. It depends on where the nearest drain and vent are, the slope for the drain, and how the floor is built. We walk the space with you before giving a plan.
Usually, if the supply, a drain and a vent are available nearby. We check the route and tell you what it takes.
We can talk through single-family and addition work. Larger commercial or multi-unit projects go through our commercial plumbing page.
It is usually better to settle the layout first. That way the rough-in matches the fixture and avoids a second trip.