
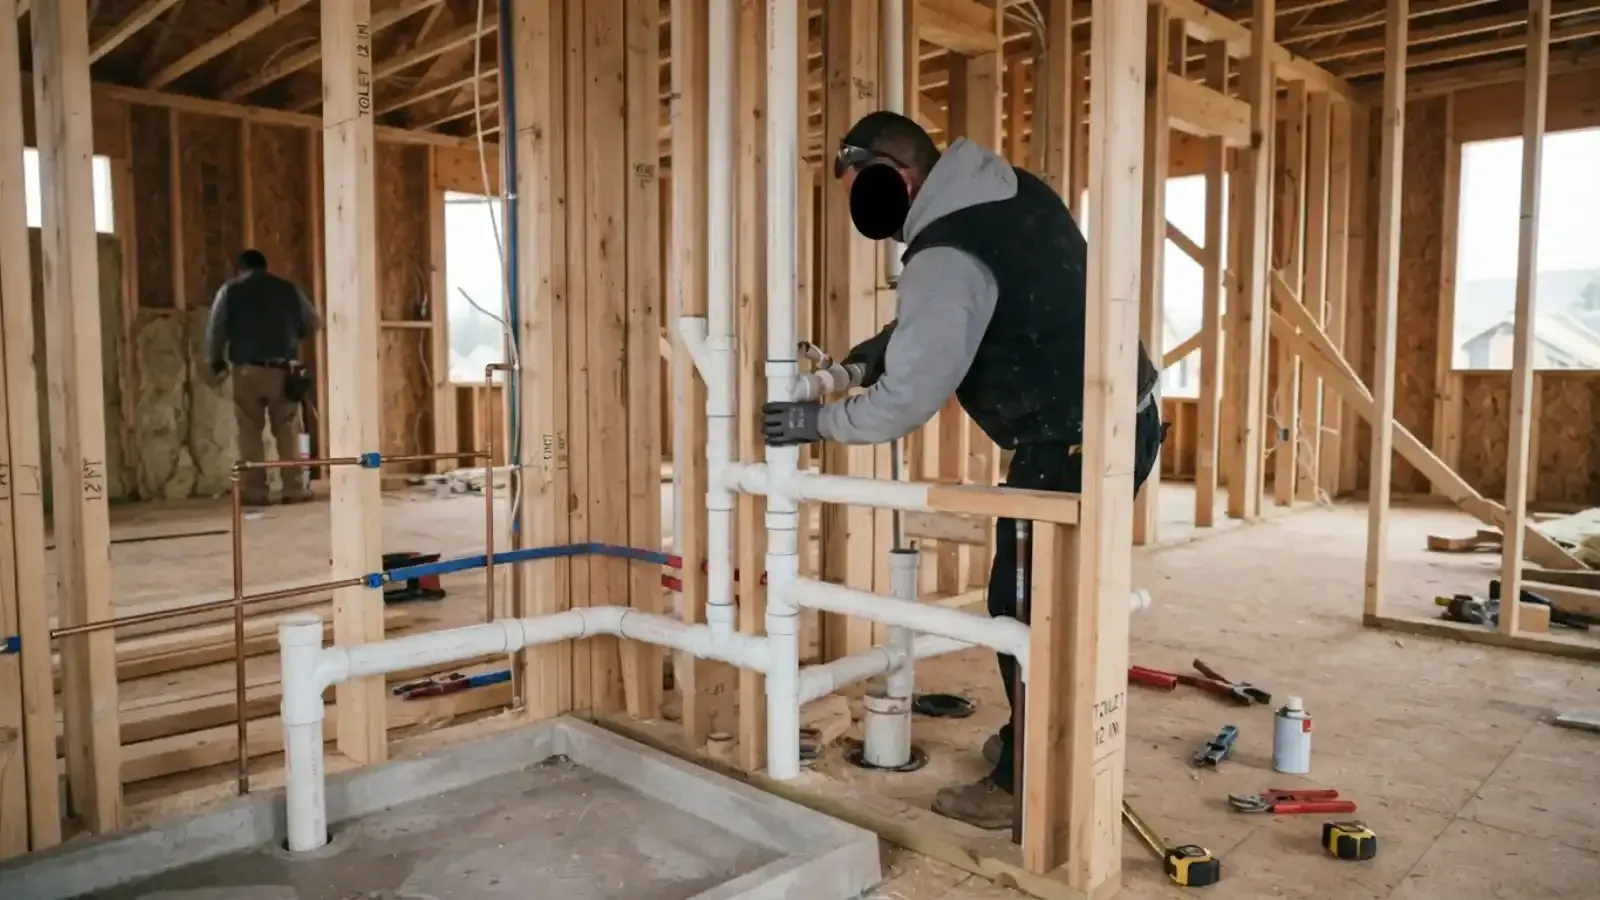
A slab rough-in is the plumbing installed in the ground before concrete is poured. It includes the drain lines, trap locations, vents, and any water lines that run through or under the slab. Once the concrete cures, those pipes are hard to reach, so everything must be located, tested, and inspected first.
If you are building a home, a garage, or an addition on a slab in the Helena area, this is the stage that decides how well the plumbing works for decades.
Why the rough-in stage matters so much
After the pour, a drain in the wrong place means cutting concrete. A leak means a repair that costs far more than doing it right.
For that reason, the rough-in is planned from the floor plan. Every toilet, tub, shower, sink, and floor drain on the slab needs a drain location marked and a pipe stubbed up to the right spot.
Order of work
Slab rough-in from start to pour
- Review the plans and mark every fixture drain location on the ground.
- Trench for drain lines with a steady slope toward the main connection.
- Place the pipe and traps, with vent connections where the layout calls for them.
- Stub up pipe ends at each fixture location and cap them.
- Install water lines if the plan runs them under the slab.
- Test the drains with water or an air test and watch for a drop.
- Have the work inspected before it is covered.
- Backfill and prepare the base for the slab.
Model codes such as the International Plumbing Code (IPC) and the Uniform Plumbing Code (UPC) are published for towns and counties to adopt, often with local changes. Which rules apply at your address depends on what the local building department has adopted, so ask them before work starts.
Most of the work happens in the first few steps. The test and inspection in steps six and seven give you a record that the pipes held before they were buried.
Building the layout
The fixture locations need to be measured from fixed points on the plan, such as foundation lines and wall corners. A drain that is an inch or two off can mean a toilet that does not sit square to the wall.
Check the plan against the fixtures you actually bought. Fixture specs, such as a toilet's rough-in distance from the wall, vary by model.
What gets tested and why
| Test | What it checks | Why it matters |
|---|---|---|
| Drain test | Whether joints hold water | A slow leak can wet the soil under the slab |
| Water supply test | Whether lines hold pressure | Hidden leaks waste water and damage the slab |
| Slope check | Whether drains fall toward the main line | Too flat and waste settles |
| Fixture position check | Whether stubs match the plan | Moving a drain later means cutting concrete |
| Gas test, if applicable | Whether gas lines hold pressure | Gas leaks are a safety risk |
Different cities require different tests. Calera, for example, lists drain, water, and gas tests on its inspection page, and says a plumber must be present for a rough slab inspection. Rules differ from town to town, so ask the Helena building department what it requires before you pour.
Common mistakes to avoid
- Pouring concrete before the inspection
- Setting a drain location from memory instead of the plan
- Skipping a pressure or water test to save time
- Letting pipes sit unsupported so they sag
- Forgetting a floor drain or cleanout until after the slab
- Burying a joint that has not been tested
Pipes can shift when trench backfill is placed or when the crew walks the site. Check that the lines have not moved just before the pour.
Rough-in for additions and garages
New slabs are not only for new homes. A bathroom added on a slab, a laundry room, or a garage with a floor drain or utility sink all need the same stage-by-stage approach. If the addition ties into an existing line, the plumber has to find that line, check its depth and condition, and connect at the right slope.
Taking this step slowly pays off. A connection made too high or too flat can cause slow drains that look like a clog but are really a layout error.
Who does what
The plumber installs and tests the pipes. The builder or general contractor coordinates the pour, the inspection date, and the other trades. The inspector, usually the city building department, verifies the work.
A licensed plumber is the right person for this stage. You can check any plumber's license through the Alabama Plumbers and Gas Fitters Examining Board's public lookup.
Cost factors
What affects the price of a slab rough-in
- Number of fixturesMore bathrooms, kitchens, and laundry drains mean more pipe and more stub-ups.
- Trench length and depthA long run to the main drain or sewer connection takes more labor.
- Soil and siteRock, roots, or wet ground slow digging and may need extra bedding.
- Pipe layoutA tight, compact layout is faster than one spread across a large footprint.
- Inspection timingA missed inspection means delays and sometimes redoing work.
Insurance generally does not cover the cost of building new plumbing. Talk with your builder's insurer or your own agent about coverage during construction.
Want your real number? Call (855) 575-2890Checklist before the pour
Final check before concrete
- Fixture stubs are in the right locations and capped.
- Drains hold water or pressure on the test.
- Inspection is passed and documented.
- Pipes are supported and not floating.
- Sleeves are in place where pipes cross the slab edge.
- Photos are taken of the pipe layout with measurements.
Photos with measurements are cheap insurance. If you ever need to find a pipe under the slab, a record of where it runs saves time.
Slab foundations and what comes later
If a problem shows up after the pour, such as a leak under the slab, the fix may involve leak detection to find the exact spot. For drains that clog or fail, a sewer inspection with a camera can show what is happening in the line.
We work in Helena and nearby towns, including Alabaster and Calera. If you are planning a slab project, we can talk through the layout before the crew digs.
Slab rough-in questions in Helena
It is the underground plumbing installed before a concrete slab is poured. It includes drains, traps, vents, and sometimes water lines.
Only by cutting the concrete, which is expensive. That is why layout and testing happen before the pour.
We cannot state local requirements. Ask the Helena building department what inspection applies to your project.
The plumber tests them first. An inspector then checks the work where required.
Call (855) 575-2890. We review the plans and give a clear price before work starts.